Adding square footage with a scope that holds the bid.
Adding square footage is the most expensive way to fix a layout problem. A 400 square foot single-story bumpout and a 400 square foot second-story addition both add the same floor area, but the second story can run double the price once you factor in structural reinforcement, roof tear-off, and the temporary out-of-house living arrangement. We break down where the spread lives so you can quote contractors against a real scope, not a hopeful number.
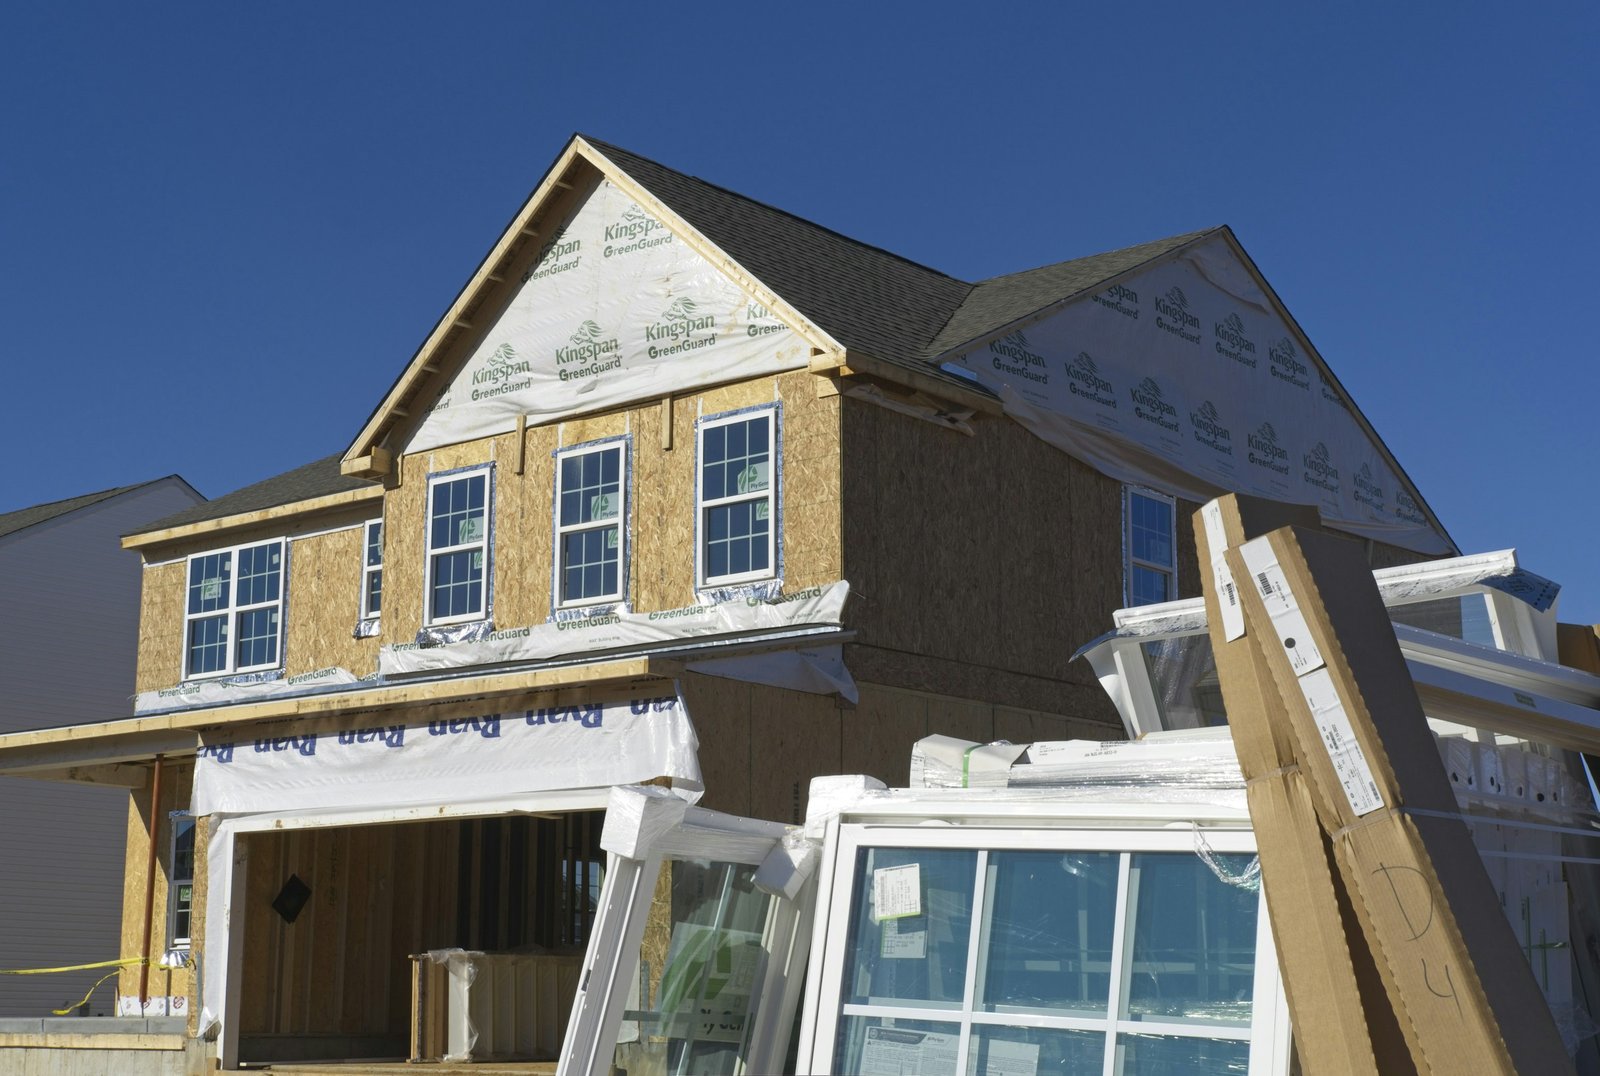
What a Home Additions Project Can Include
Single-Story Additions and Bumpouts
Bumpouts (cantilevered or on foundation), full single-story additions, and family-room expansions. Foundation cost dominates — a cantilever skips it and saves $8,000–$20,000 but limits depth to roughly four feet of additional floor.
Second-Story Additions
Adding a floor over an existing footprint. Structural reinforcement of existing walls and foundations, full roof tear-off and rebuild, plus a six- to nine-month displacement of the family from the home below. Cost typically lands $250–$500 per square foot in 2026.
Basement Finishing and Garage Conversion
Below-grade finishes including waterproofing, egress windows, framing, electrical, plumbing, and HVAC distribution. Garage conversions hinge on whether the slab is conditioned, insulated, and code-compliant for habitable space. Both routes are cheaper than additions when they qualify.
Sunrooms and Three-Season Spaces
Three-season sunrooms (uninsulated screen rooms with operable windows) versus four-season insulated spaces with HVAC tied into the house. Three-season runs $20–$60 per square foot; four-season runs $200–$400. The classification drives both code and price.
Common Questions from Homeowners
What does a home addition really cost per square foot?
$200–$500 per square foot in 2026 for single-story additions in most U.S. metros, with finishes and complexity at the high end. Second-story adds typically run $300–$600. Below-grade finishing $50–$100. The headline number ignores foundation, mechanical extension, and architectural fees — budget those separately.
Permitting and approvals — how long?
Plan-review timelines run from three weeks in fast jurisdictions to six months in coastal California or historic districts. Add structural-engineer review for second stories and any foundation modification. A contractor's start date is meaningless until the permit's in hand.
Is a basement remodel really cheaper than adding above?
Almost always — $50–$120 per square foot versus $200–$500. The catches are egress windows for bedrooms, ceiling height (7-foot minimum in most codes), waterproofing if the basement has ever leaked, and HVAC capacity. A basement that fails on any of these gets expensive fast.
Home Additions FAQ
For anything structural — yes, in most jurisdictions, either an architect or a structural engineer must seal the drawings. Cosmetic interior remodels typically don't. Design-build firms include the design fee in the project cost; separate architect contracts run 8–15 percent of construction cost.
Bathroom and kitchen additions usually return 60–80 percent at sale. Master suites and family-room expansions return 50–70. Sunrooms 30–50. Above-the-norm finishes rarely appraise. Budget the addition for use, not for resale recovery — most additions don't break even at sale.
Written change orders before any extra work, with cost and schedule impact stated. Verbal approvals on additions are how budgets blow up — the conditions revealed when walls open should not become bill surprises after the fact.
For bumpouts and basement work — usually yes, with a sealed plastic barrier and a port-a-john. For second stories or full additions tied into existing roof and electrical — usually no, plan on a 4–8 month rental. The rental cost is a budget line, not an afterthought.