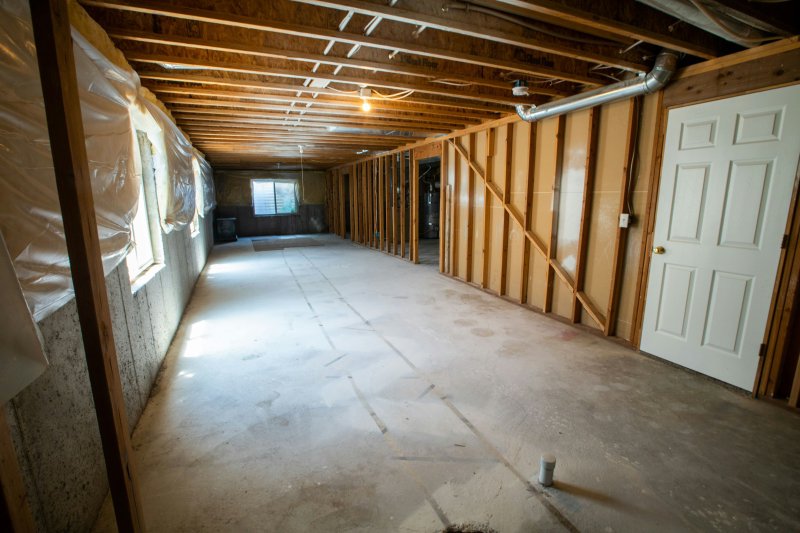
A basement remodel runs $35 to $85 per square foot for a standard mid-grade finish and $90 to $150 per square foot once you add a full bathroom or take on structural changes. For the most common job, about 1,000 sq ft with one bathroom, expect $30,000 to $75,000 before contingency. Cheaper finishes exist, but they usually skip the parts that make the space comfortable a decade later.
The numbers below come from current contractor pricing data, IRC code minimums, and the line items where budgets actually go sideways. Skim the table, then pay attention to the parts about ejector pumps and ceiling height. Those two surprises wreck more basement budgets than anything else.
What you’re really paying for
Six trades stack into a basement remodel: waterproofing, framing, electrical, plumbing, HVAC, and finish carpentry. The cost-per-square-foot range is wide because the cheap end of each trade can be skipped, while the expensive end is where code or moisture forces your hand.
Here is how a typical 1,000 sq ft mid-grade job breaks down with one bathroom and an egress window. Numbers are national-average ranges; high-cost metros such as the Bay Area, Seattle, Boston, and NYC typically run meaningfully above the upper bound.
| Component | Typical Range | Notes |
|---|---|---|
| Permits and inspections | $1,200–$2,000 | Required in nearly every jurisdiction |
| Waterproofing and sump | $2,500–$8,000 | Skip only if your basement has been bone-dry for years |
| Framing (walls, soffits) | $2,500–$6,000 | $7–$16 per linear foot of wall |
| Insulation (R-15 to R-19) | $1,500–$4,000 | Climate Zone 4C–8 minimums |
| Electrical (rough + finish) | $3,000–$8,000 | More if adding a subpanel |
| Plumbing rough-in (one bath) | $3,000–$5,500 | Add ejector pump if below building drain |
| Bathroom finish (fixtures, tile) | $5,000–$9,500 | Standard three-piece, mid-grade fixtures |
| HVAC extension | $2,000–$6,000 | Existing system; new mini-split adds $4,000–$7,000 |
| Drywall and ceiling | $3,000–$7,000 | Drop ceiling cheapest, drywall ceiling adds $1,500 |
| Flooring | $3,000–$8,000 | LVP dominates; carpet is cheaper but punished by moisture |
| Egress window (if needed) | $2,700–$5,900 | Required for any basement bedroom |
| Painting and trim | $2,000–$4,500 | Two coats plus baseboard |
| Contingency (10–20%) | $3,000–$15,000 | Not optional; basements hide problems |
Total range for the scope above: $30,000 to $75,000 before contingency, or roughly $33,000 to $90,000 once you layer in 10–20% for the surprises basements always serve up. The lower end of the base range assumes a dry basement, no ejector pump, and modest finishes. The upper end is what most homeowners actually spend before contingency, once one or two surprises hit.
The code constraints that decide your project
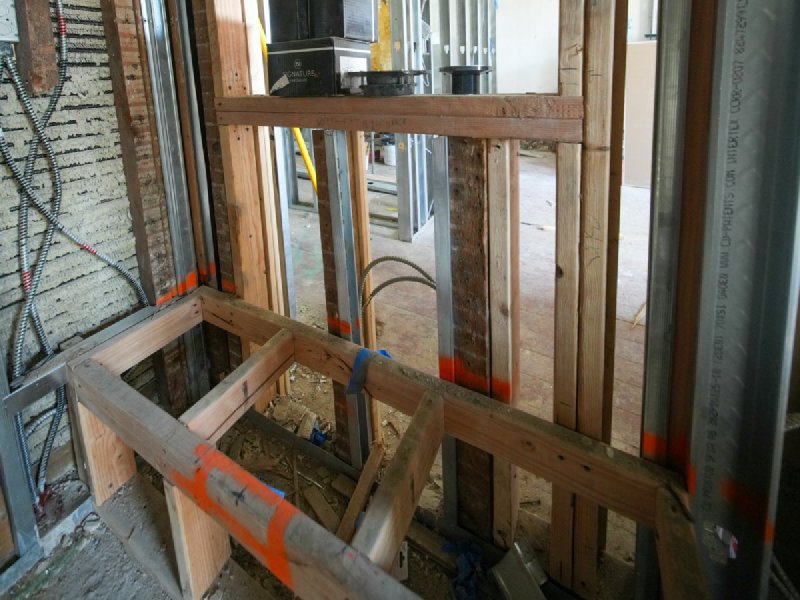
Four numbers from the International Residential Code (IRC) and the IECC dictate whether the space you’re imagining is actually legal:
- 7 ft ceiling height (R305.1) for any habitable room. Bathrooms and laundry can go to 6 ft 8 in. Beams and ducts may project up to 6 in below the required height as long as they’re at least 4 ft apart.
- Egress opening (R310) for every sleeping room and for any basement classified as habitable. Minimum net clear opening: 5.7 sq ft, with a height of at least 24 in and a width of at least 20 in. Sill height tops out at 44 in above the finished floor. The window well must be at least 9 sq ft with a 36 in horizontal projection.
- Below-grade wall insulation per the IECC and DOE: R-5 sheathing or R-13 batt in Zone 3, jumping to R-15 sheathing or R-19 batt across Zones 4C, 5, 6, 7, and 8. The cold half of the country lives at R-15 minimum.
- Smoke and CO alarms (R314, R315) added to every newly created sleeping area, plus a unit in any space adjacent to fuel-burning appliances or attached garages. Hardwired with battery backup, interconnected with the rest of the house. Inspectors flag this on every basement remodel.
The ceiling rule is the one most homeowners miss. Strip back the suspended tile in a 1960s split-level and you might find 7 ft 1 in of clear concrete-to-joist height. By the time a finished floor goes in, the drywall ceiling drops 5/8 in, plus duct soffits eat another 8 to 10 inches, you’ve burned most of that clearance. A drop ceiling costs you another 4–6 inches. If your basement starts under 7 ft 6 in unfinished, get a measurement before signing anything. Some basements physically cannot be legally finished without lowering the slab, and that turns a $50,000 remodel into a $150,000 one.
What the cost-per-square-foot range actually means
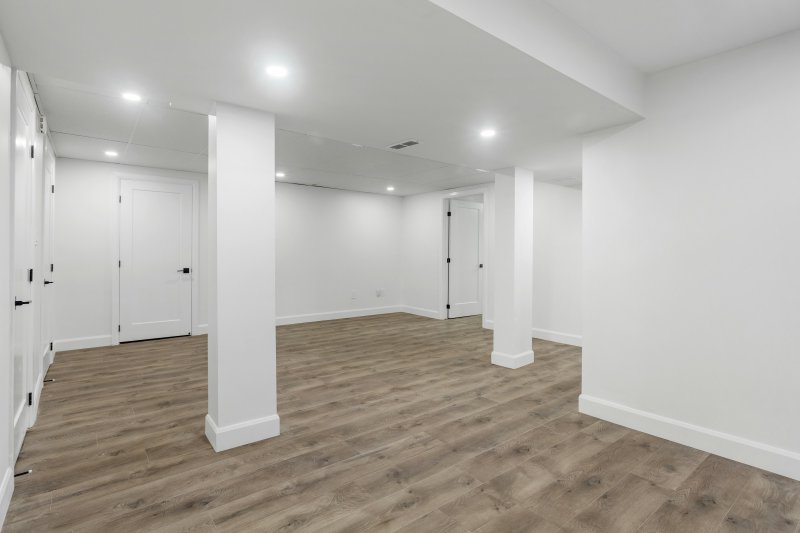
The widely-quoted “$7 to $23 per square foot” you’ll see on aggregator sites is a labor-only or low-end-finish figure that excludes most of what makes a basement livable. Add a bathroom plus an HVAC extension plus a real flooring product on top of that base figure, and the realistic range moves up. Use these as planning anchors:
- DIY-grade finish ($20–$35/sq ft): Open rec room, paint, LVP click-lock, drop ceiling, basic lighting. No bathroom. Owner does demo and paint. Most homeowners overestimate how much DIY actually saves; figure 25%, not 50%.
- Standard mid-grade ($35–$85/sq ft): Framed walls, drywall, recessed lighting, vinyl plank, HVAC extension, often a half bath. This is the majority of contractor-built jobs.
- Premium ($90–$150/sq ft): Full bath, kitchenette, custom built-ins, hardwood or porcelain tile, smart lighting, dedicated ductless system, sound isolation. Add $15–$25/sq ft for structural changes (slab lowering, underpinning, load-bearing wall removal).
- Secondary suite or income unit ($150–$250/sq ft): Separate entry, full kitchen, soundproofed floor assembly, dedicated HVAC. At this scope you’re competing with above-grade addition pricing.
Most homeowners land in the standard range. Above-grade additions for comparison run $150–$300/sq ft for single-story and $200–$500/sq ft for second-story builds, so even a premium basement finish remains the cheapest legitimate way to add living square footage.
The bathroom math
Adding a basement bathroom is the line item that most often pushes a budget across a major threshold. Because basement plumbing fixtures usually sit below the main building drain, gravity flow doesn’t work. You have two options:
- Sewage ejector pump system ($2,000 to $5,500 installed). A pit and pump push wastewater up and over to the house drain. Standard for full bathrooms.
- Upflush macerator ($800 to $2,500 for the unit). Cheaper but louder, less reliable long-term, and homebuyers price them as a discount.
Either way, you’re cutting the slab. Jackhammering, trenching, then re-pouring concrete adds $1,000 to $2,500. A complete basement bathroom (rough-in, fixtures, tile, vanity, finish) runs $8,000 to $15,000 on top of the rest of the remodel. Skip the half bath only if there’s already a full bath one floor up and the basement is purely a rec room.
Where budgets blow up
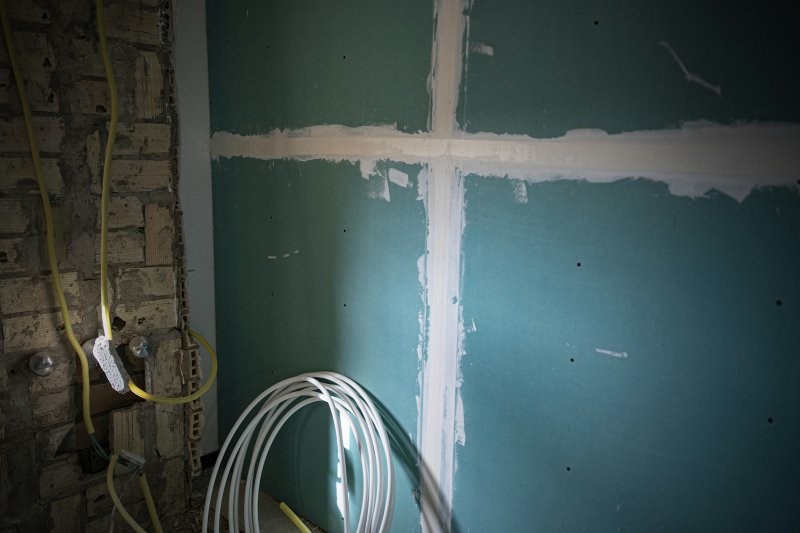
Five surprises account for most basement-remodel cost overruns. Plan for them at quote time, not at framing time:
- Water intrusion you didn’t see. A basement that looked dry in summer can show efflorescence or seepage in spring. Interior drain tile plus a sump-pump upgrade runs $4,000 to $15,000 when discovered after framing.
- Asbestos in old floor tile or duct wrap. Pre-1980 homes commonly have it. Abatement adds $1,500 to $5,000 and a week to the schedule.
- Old wiring in the ceiling joists. Knob-and-tube or aluminum runs require full panel work plus rewiring, which can add $3,000 to $10,000.
- Ejector-pump discovery for homeowners who priced a bathroom assuming gravity drainage. Always verify drain elevation before signing.
- Insufficient ceiling height for code, discovered mid-project. The fix is either redesigning around lower-ceiling rooms (laundry, mechanical) or skipping habitable-space classification.
A 10% contingency covers the small stuff. A 20% contingency covers one of the items above. Budget closer to 20% if the home is older than 1970 or you’ve never had a moisture inspection.
ROI and resale: what the data actually says
The figure most articles cite — “70% recoup on a basement remodel” — comes from the 2017 Remodeling magazine Cost vs. Value Report, the last year basement finishing appeared as a standalone national line item. Recent annual reports omit it. The 70% number is still directionally correct: realtors surveyed for the NAR Remodeling Impact Report have estimated basement-to-living-area conversion at roughly 86% recovered cost, and JLC’s annual Cost vs. Value coverage references comparable mid-range figures for similar interior-conversion projects.
What this means honestly:
- A finished basement adds appraised square footage at roughly half the value of above-grade space in most markets.
- The recoup percentage looks weaker than a kitchen remodel or garage door swap, but the absolute dollar gain can still be meaningful in a $400K+ market.
- Selling within 12 months means losing money on the project. Staying 8+ years makes the recoup a bonus, not the point.
- Appraisers count basement square footage separately on most forms. Don’t expect a 1,000 sq ft basement add to lift the appraisal by the same amount as 1,000 sq ft of upstairs living area.
Treat finished basement square footage as cheap living space first and a resale lever second.
When to call a contractor vs. do it yourself
DIY-friendly: paint, basic framing of non-bearing walls, drop-ceiling install, LVP flooring, baseboard. Most homeowners can knock out 30–40% of total labor cost on these.
Hire out: anything involving electrical beyond a circuit you’ve previously worked with, all plumbing past the rough-in inspection, HVAC ductwork, egress window cuts in poured-concrete foundations, and waterproofing. The egress cut alone is a single-day specialist job — saving the $1,500 labor by DIY-ing it usually means structural cracks you’ll discover next year.
For pricing references on related projects, see the remodeling cost guides and the HVAC pricing guides when you’re sizing the basement extension.
Quick decision checklist
Before you start collecting quotes, walk through this:
- Measure unfinished ceiling height in the lowest spot — if under 7 ft 6 in, get a code consult before designing.
- Confirm whether your existing drain line is below or above the planned bathroom floor (decides if you need an ejector pump).
- Verify your IECC climate zone and the matching basement-wall insulation R-value.
- Run a moisture test: tape a 2 ft square of plastic to the floor for 48 hours. Condensation underneath means waterproofing first.
- Get three contractor quotes with itemized line items, not lump sums. The variance between quotes for the same scope often runs 40%, and you cannot tell who’s right without the breakdown.
Plan the scope around what you’ll use the space for, not around what maximizes resale. Basements that get used hold their value. Basements built for an imaginary buyer end up as oversized storage.