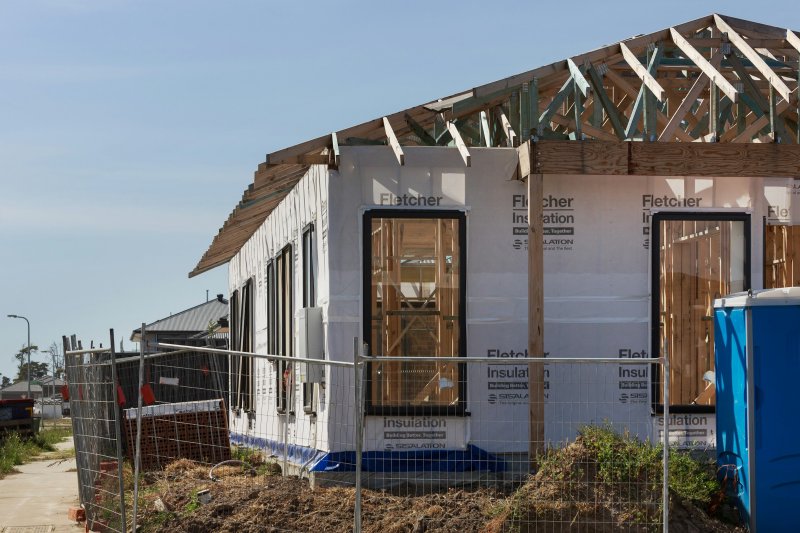
A home addition contractor charges $150 to $300 per square foot turnkey for a single-story build-out and $200 to $500 per square foot for a second-story addition. For the most-quoted job — a 20×20 (400 sq ft) single-story room addition — expect $60,000 to $140,000 before contingency. Push that footprint vertical and the same 400 sq ft can cross $200,000 because the existing roof comes off, the framing has to carry new live loads, the family usually moves out for a stretch, and structural engineering is now a permit prerequisite rather than an optional step.
The numbers below come from current 2026 contractor pricing data, the soft-cost line items that quietly add five figures to a quote, and the contract structures that decide whether your bid is a real fixed price or an open-ended bet. Skim the table, then pay attention to the section on shell-only contracts; that single distinction wrecks more addition budgets than every other line item combined.
What you’re actually paying for
Six trades stack into a typical addition: foundation, framing and roofing, mechanical (electrical plus plumbing plus HVAC), insulation and drywall, finish carpentry, exterior tie-in. Soft costs for design plus permitting sit on top.
The wide per-sq-ft range exists because every line below has a budget version and a code-driven minimum, and the gap between them is usually $20-$80 per sq ft. Here is how a 400 sq ft single-story addition with mid-grade finishes and no kitchen typically breaks down. Numbers are national-average ranges; West Coast metros, the Northeast, and any home in a seismic or coastal high-wind zone run above the upper bound, sometimes well above.
| Component | Typical Range | Notes |
|---|---|---|
| Architect / design plans | $2,000–$8,000 | Stamped drawings; complex roofs and matching siding push higher |
| Structural engineer | $2,000–$5,000 | Required for second-story, load-bearing changes, and high-seismic zones |
| Permit fees | $500–$3,000 | Usually 1–2% of construction value |
| Foundation (footing + slab or crawl) | $5,000–$18,000 | Frost depth and soil conditions drive cost |
| Framing (walls, floor, roof) | $12,000–$28,000 | Lumber + labor for shell |
| Roofing tie-in | $3,500–$9,000 | Matching shingles to existing color is the gotcha |
| Windows and exterior doors | $3,000–$10,000 | Three to five windows plus an exit door |
| Siding and exterior tie-in | $3,500–$9,500 | Includes color/profile matching to existing |
| Electrical (rough + finish) | $4,000–$10,000 | Subpanel often needed; arc-fault breakers in bedrooms |
| HVAC extension | $2,500–$8,000 | Existing system tie-in or new mini-split |
| Insulation (R-21 walls, R-49 attic) | $2,000–$5,500 | IECC 2021 climate-zone minimums |
| Drywall and paint | $4,000–$8,000 | Standard 1/2 in board, two coats |
| Flooring | $3,000–$9,000 | LVP cheapest, hardwood matching adds $4–$8/sq ft |
| Trim and finish carpentry | $2,500–$6,000 | Baseboards, casing, closet shelving |
| Cleanup, dumpsters, misc | $1,500–$3,500 | Dumpster runs $400–$700 each, usually 2–3 |
Total range for the scope above: $51,000 to $140,500 all-in (soft costs included in the design, engineering, and permit rows above). Most homeowners building a 400 sq ft single-story addition without a kitchen or full bath land between $60,000 and $140,000 turnkey.
Drop in a kitchen and the per-sq-ft cost easily doubles. A 200 sq ft kitchen addition runs $80,000–$140,000 by itself, because the cabinetry and appliances alone consume $25,000–$60,000 of the budget on top of the shell.
Why second-story additions cost almost double
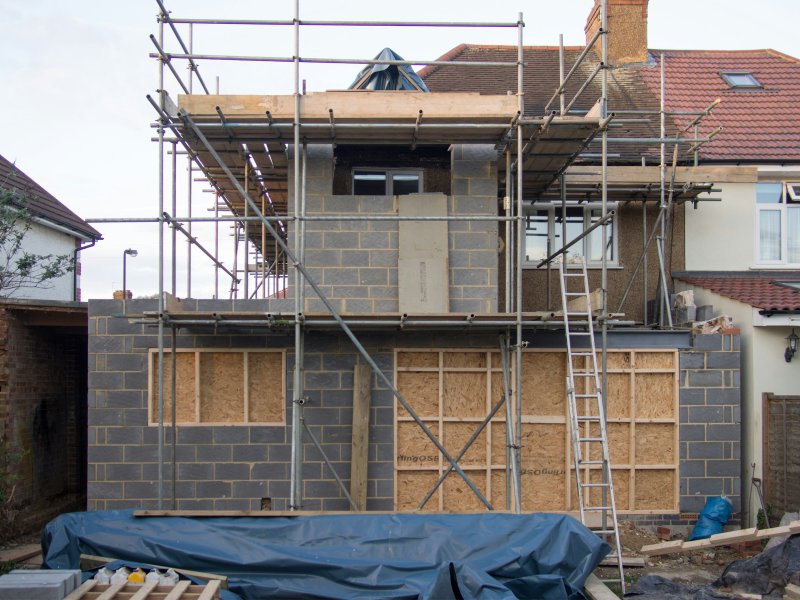
Going up adds four line items that don’t exist when you build out:
- Existing roof tear-off and disposal. A 1,500 sq ft roof removal runs $2,500–$6,000 in labor and dump fees alone, before the new roof goes back on top of the second story.
- Structural reinforcement of the existing house. New load paths usually mean steel beams ($100–$400 per linear foot installed), upgraded headers, and sometimes foundation reinforcement. Engineering plus reinforcement adds $8,000–$25,000 on a typical 1,000 sq ft second-story project.
- Temporary housing for the family. The roof is open for weeks. Most homeowners rent a furnished apartment or hotel for 4–8 weeks at $3,000–$10,000+ total.
- New stairs cut into the existing first floor. A code-compliant straight-run staircase consumes roughly 35–45 sq ft of first-floor space and costs $4,000–$12,000 framed and finished. That square footage you lose downstairs is a real hidden cost that quotes rarely highlight.
That’s why national second-story numbers run $200–$500 per sq ft and Bay Area / Seattle / NYC numbers cross $500/sq ft regularly. Pacific West contractors quote $320–$500+/sq ft because seismic reinforcement is mandatory, not optional.
The compensating advantage: you don’t lose yard space, your existing foundation and footprint stay intact, and zoning setbacks rarely block the project the way they block a horizontal expansion.
Shell-only vs turnkey contracts (the budget trap)
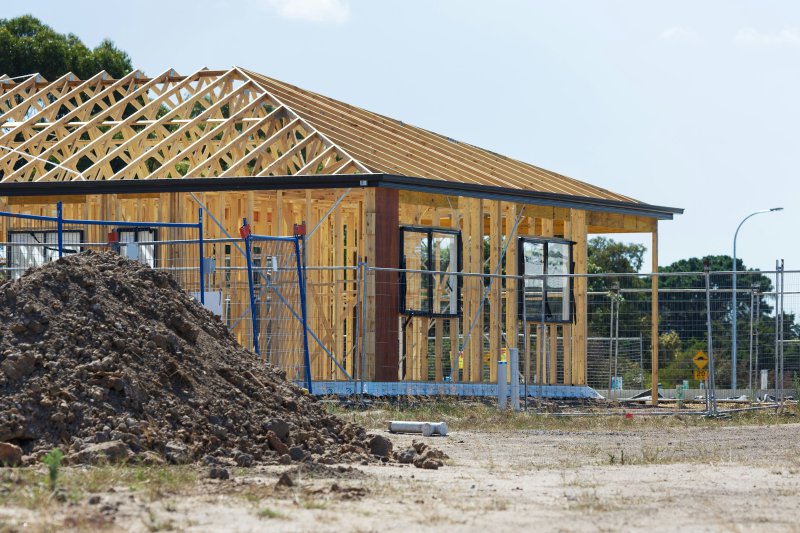
Some contractors quote a “shell-only” or “weather-tight” contract — they frame, sheath, side, and roof the addition, then stop. You hire (and pay) separate trades for everything inside. Shell-only quotes look beautiful next to turnkey quotes because they often come in 30–40% lower for the same square footage. They are not directly comparable.
What “shell-only” usually excludes:
- Interior framing, drywall, paint
- Electrical rough and finish
- Plumbing rough and fixtures
- HVAC distribution and registers
- Flooring, trim, doors, cabinetry
- Final inspections and certificate of occupancy
When a quote is unusually low, ask the contractor for line-by-line scope and check whether each item from the table above is included. A genuine fixed-price turnkey bid covers everything from architect through final paint touch-up, with allowances clearly stated for items the homeowner picks (flooring, fixtures, lighting, paint colors). A bid that buries allowances at unrealistic numbers, say, $2,000 for kitchen cabinets when the design calls for 18 linear feet of mid-grade boxes, is a change-order trap, not a real price.
Soft costs the brochures don’t show
The construction line items above are about 80–85% of total spend on a typical addition. The other 15–20% is soft costs that appear before you break ground:
- Architectural plans. $2,000–$8,000 for stamped permit-ready drawings on a typical addition. Custom rooflines, matching historical exteriors, or complex foundation conditions push higher.
- Structural engineering. $2,000–$5,000 for second-story analysis, load-bearing wall calculations, and any seismic or hurricane requirements. A separate stamped engineering letter is a permit prerequisite in most jurisdictions for vertical additions.
- Permits. Usually 1–2% of declared construction value. A $100,000 addition draws $1,000–$2,000 in permit fees in most jurisdictions, sometimes higher in coastal California or the Northeast.
- Survey and soil testing. $500–$2,500 if your jurisdiction requires a current site survey or your contractor wants soil-bearing capacity verified before footing design.
- Utility upgrades. A 200-amp panel upgrade to handle the new HVAC and lighting load runs $2,000–$4,500. Sewer or water service upsize, if required, can add $5,000–$15,000.
Total soft costs typically land between $4,000 and $15,000 on a single-story addition, and $8,000 to $25,000 on a second-story project. Build them into the project budget from day one, not as a discovery during permitting.
Sunrooms, bumpouts, and modular: when they make sense
Not every addition is a fully conditioned room. Four alternative scopes deliver cheaper square footage if the use case fits.
Sunroom (3-season)
$150–$350 per sq ft installed. Single-pane or double-pane glass walls, no full insulation, no HVAC tie-in. A 200 sq ft three-season room runs $30,000–$70,000. Useful 6–8 months a year in most climates and adds living space at half the cost of a fully conditioned addition.
Sunroom (4-season)
$250–$450 per sq ft. Insulated glass plus insulated roof panels, HVAC connection, code-compliant wall R-value. A 200 sq ft four-season room runs $50,000–$90,000 and counts as conditioned space in most appraisals.
Bumpout (cantilever, under 24 in projection)
$85–$200 per sq ft. The floor cantilevers off the existing rim joist, so no new foundation is needed. Total cost typically $5,000–$25,000 for an extra 12–48 sq ft. Best for shallow expansions: a deeper kitchen counter, a breakfast nook, a 4 ft master bath alcove. Past 24 in of projection you need footings, and the project loses its cost advantage.
Modular / prefab addition
$65–$200 per sq ft factory module + $5–$35/sq ft site delivery and crane + $7–$30/sq ft foundation work. All-in on a modular addition typically runs 10–15% under a comparable site-built project, with construction completed in 6–10 weeks once the module ships. The catch: the existing house roofline and exterior siding rarely match the module exactly, so plan a $3,000–$8,000 cosmetic tie-in.
How to vet an addition contractor

The vetting checklist below filters out the “great kitchen remodeler who has never carried a structural load path” problem. A general contractor who is fluent in cabinets and tile work is not automatically qualified to manage an addition; the second-story crew you want has done structural work before. Ask for proof, not assurances.
What to verify before signing:
- License and registration in your state. Search your state contractor licensing board (CSLB in California, the Washington Department of Labor & Industries, DBPR in Florida) by license number. Confirm the license is active, in good standing, and covers the proposed scope. Some states issue separate residential and commercial licenses, or specialty endorsements for structural work.
- General liability insurance and workers’ comp. Ask for an Acord certificate of insurance listing your project address. $1M general liability and current workers’ comp are standard. If a worker is hurt on your property and the contractor lacks workers’ comp, you can be held liable.
- References on three additions of similar scope. Not kitchens or bathrooms; three actual additions. Visit at least one if possible. Ask the homeowner whether the budget held, whether change orders were explained ahead of time, and whether they would hire the contractor again.
- Who stamps the structural plans. For any second-story or load-bearing change, ask which engineer of record will stamp the drawings. A contractor who waves this off is planning to use a permit-mill engineer or skip stamps where they think they can. Both end badly.
- Change-order policy in writing. A reasonable contract has a clear change-order process: every scope change gets documented, priced, then signed before work proceeds. Avoid contracts that allow verbal approvals or leave change-order pricing open.
Red flags that a bid is going to hurt:
- Refusal to provide a written contract with itemized scope
- Demand for more than 10–15% deposit before any work starts
- No physical office, no truck signage, no published license number
- Promises a federal §25C tax credit on the addition (the credit was repealed for property placed in service after December 31, 2025; envelope upgrades and heat pumps installed in 2026 no longer qualify)
- Refuses to pull permits in your name and asks you to handle it yourself
- Bid is dramatically lower than the others on the same scope (it’s missing scope)
Three written bids on the same scope of work is the minimum. If two come in within 10% of each other and the third is 30% lower, the cheap one is missing line items. Ask the cheap bidder to itemize against the others — the gap will be visible.
Single contract vs separated contracts
Three contract structures dominate the addition market, and choosing the right one for your situation matters as much as choosing the right contractor.
Design-bid-build
Hire architect, get drawings, bid the drawings to multiple contractors, sign with the winner. You carry coordination risk between architect and builder. Cheapest of the three structures by 5–15% but takes 1–3 extra months because of the bidding round.
Design-build
One firm carries architecture and construction under a single contract (engineering is typically subcontracted but stays inside the same accountability chain). Fewer coordination handoffs, single point of accountability. Costs 5–15% more than design-bid-build because you can’t shop the construction price against multiple bidders, but compresses the schedule and typically reduces change orders.
Cost-plus or time-and-materials
Contractor charges for actual labor and materials plus a fee (usually 15–20%). Common on projects with too many unknowns to fix-price, like historic restorations or rotten-frame discoveries. Riskiest for the homeowner — costs are open-ended unless the contract caps the maximum at a guaranteed price. For a clean new-construction addition, insist on fixed-price instead.
For a typical 400 sq ft addition, design-bid-build saves money if you have time to manage the coordination. Design-build saves time and friction if you’d rather one firm own the timeline. Cost-plus belongs on jobs where the scope genuinely cannot be defined, not on a clean new-construction addition.
Timeline reality check
A single-story 400 sq ft addition typically runs 3 to 5 months from contract to certificate of occupancy: 4-8 weeks for design and permitting, 8-14 weeks for construction. Add 2-4 weeks for a kitchen or full bath because of the rough-in inspection cycles required under IRC R109 .
A second-story addition typically runs 6 to 9 months — 6-10 weeks for design and engineering, 4-12 weeks for permitting (cities with seismic review take longer), and 14-22 weeks for construction. The roof-off phase usually runs 3-8 weeks of the construction window.
What stretches the schedule beyond those numbers: jurisdictions with multiple plan review rounds, custom material lead times (specialty windows, matching brick), weather delays in the Northeast and Midwest from December through March, and any structural surprise during demolition. Build at least a 30-day buffer into your move-in plan.
What to do next
Four steps, in order:
- Walk your existing house and write a one-page scope: what room, how big, what use, where it ties in. Vague scopes get vague bids.
- Get a structural opinion before committing to up vs out. A 90-minute engineer consult ($300–$600) often saves $10,000+ in design rework.
- Pull comparable sale data from your zip code for finished homes in your size range. If your post-addition home would price near or above the neighborhood ceiling, the project loses money at resale regardless of how well it’s built.
- Collect three written fixed-price bids on the same itemized scope from licensed contractors with addition references. Compare the line items, not the totals.
If you’re weighing an addition against finishing existing space, a basement remodel typically delivers usable square footage at roughly one-third the per-sq-ft cost. The NAR Remodeling Impact Report tracks resale recoup percentages for additions and other major projects if recoup matters to your decision. For comparison pricing on related remodeling projects, see the remodeling cost guides hub.