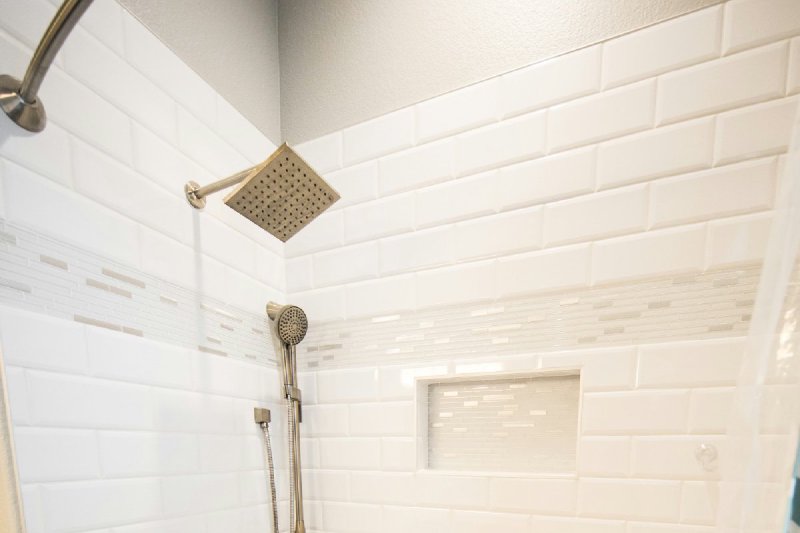
A bathroom shower conversion costs $4,000 to $9,500 for a one-day branded acrylic system, $6,000 to $15,000 for a custom tile shower, and $8,000 to $18,000 for a curbless aging-in-place build. The $3,000 national average you’ll see quoted on aggregator sites does exist; it’s just dragged down by tub cuts and the cheapest acrylic inserts. Most contractor-built jobs land between $5,000 and $12,000 once a new valve, demolition, and a real waterproofed pan are in the scope.
The numbers below come from current pricing data published by HomeAdvisor, Modernize, This Old House, and Zintex, plus the IRC plumbing code minimums and NKBA design standards that determine whether your finished shower is legal. Skim the table, then read the parts about the four conversion paths and hidden costs. Those are where most homeowners get blindsided.
What the four conversion paths actually cost
Tub-to-shower is not one project. It’s four projects with a shared starting point and very different price tags. Pick the path before you call contractors, or you’ll get quotes that look randomly distributed.
| Conversion Path | Typical Cost | Timeline | What you get |
|---|---|---|---|
| Tub cut (step-in) | $800–$1,800 | Half a day | Step cut into existing tub wall, capped edges. Tub stays. |
| Branded one-day acrylic insert | $4,000–$9,500 | 1–2 days | Acrylic shell over existing footprint. No plumbing moved. Lifetime warranty. |
| Prefab kit on rebuilt pan | $3,000–$10,000 | 2–4 days | Demo, new pan, acrylic or fiberglass walls, new valve. |
| Custom tile shower | $6,000–$15,000 | 5–7 days | Full waterproofed rebuild, tile floor and walls, glass enclosure. |
| Curbless / aging-in-place | $8,000–$18,000 | 7–10 days | Continuous waterproof membrane, linear drain, blocking for grab bars, no threshold. |
Sources: This Old House 2026 ($2,000–$12,000 typical, $8,000–$15,000 curbless), HomeAdvisor ($1,500–$8,000 normal range, $3,500–$15,000 custom tile), Modernize ($1,200–$15,000+ full range, prefab $1,200–$8,000), Zintex industry survey (mid-range professional $11,000–$18,000, deluxe $18,000–$24,000+), HomeGuide for Bath Fitter pricing ($1,200–$9,500, typical quote $5,000–$7,500).
The branded one-day systems are interesting because they compete on a specific promise: come home tonight to a finished shower. Bath Fitter, Re-Bath, and Jacuzzi Bath Remodel all install an acrylic shell over the existing tub footprint. Drain stays. Plumbing stays. The product is real and the lifetime warranty is real. The trade-offs are also real: you can’t change the layout, you can’t add a curbless threshold, and acrylic doesn’t look like tile no matter what the showroom photos suggest. If your existing layout works and you want the project done by Wednesday, this is the answer. If you wanted tile, keep reading.
What’s actually in a tile-shower price
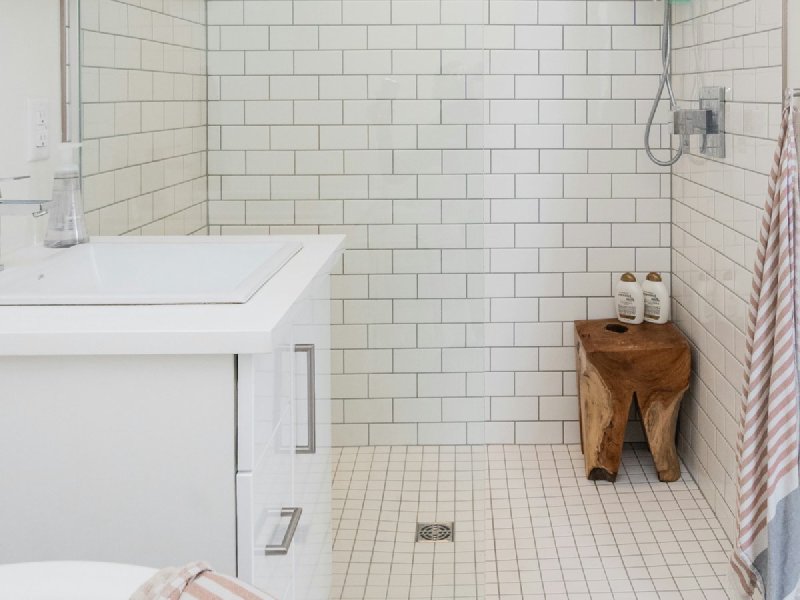
Custom tile is where most “real bathroom remodel” budgets live. Here’s how a representative $9,000 tile conversion breaks down: single tub footprint, mid-grade ceramic tile, frameless glass door, valve replaced, no layout change.
| Component | Typical Range | Notes |
|---|---|---|
| Demo and tub removal | $300–$1,200 | Cast-iron tubs cost more to break up and haul |
| Subfloor and pan prep | $300–$900 | Bumps higher if rotted decking is found |
| Plumbing rough (valve, drain) | $700–$1,500 | Drain offset over 30 in often forces a vent move |
| Cement board / KERDI waterproofing | $400–$900 | Schluter-KERDI is 8-mil bonded membrane; Wedi is foam-backed |
| Tile (materials) | $400–$1,700 | $1–$17 per sq ft for tile alone, ceramic at low end |
| Tile setting (labor) | $1,500–$3,000 | $7–$14 per sq ft labor; mosaics and patterns add 20–40% |
| Shower valve + trim kit | $300–$800 | Pressure-balanced valve required by code |
| Glass enclosure | $400–$3,000 | Framed door $400–$1,200; frameless $1,200–$3,000 |
| Permits | $200–$700 | Required when plumbing moves |
| Fixtures (head, controls) | $100–$600 | Rain head and handheld combo runs higher |
Total range for the scope above: $4,600 to $14,300, with most jobs landing $7,500 to $11,000. The high end of each line is what you pay in San Francisco, Seattle, or NYC; the low end is what you pay in Cleveland or Tulsa. Labor accounts for roughly 40 to 60 percent of any tub-to-shower conversion per HomeAdvisor’s 2026 contractor data , about $500 to $5,000 in pure labor depending on scope.
The line that surprises people is the glass enclosure. A frameless glass enclosure costs more than the tile itself in most jobs. Framed is fine and saves $1,500 to $2,000, but the frames trap soap and water and look dated within a few years. If you’re tiling, budget for at least semi-frameless.
The hidden costs that hit 70% of jobs
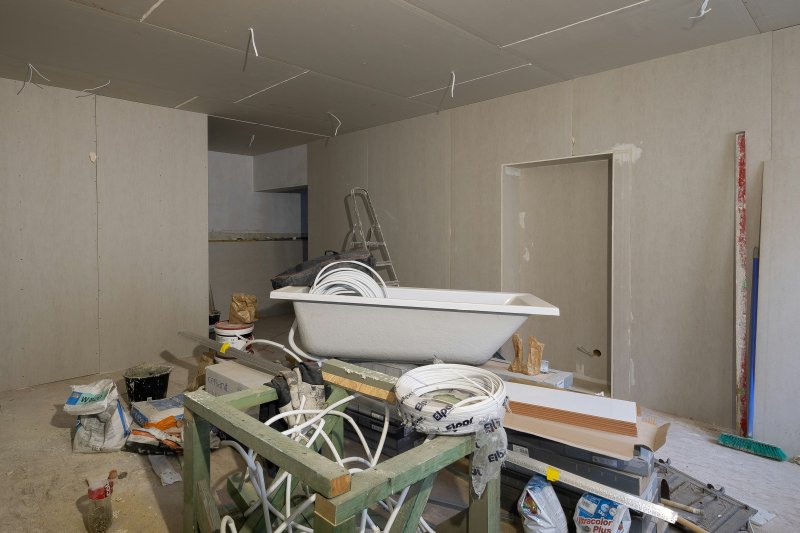
Angi’s homeowner survey found that 7 in 10 tub-to-shower conversions encounter at least one hidden cost. Four culprits drive most of them:
- Rotted subfloor under the tub. Adds $400 to $1,500 to sister joists and replace decking. Old tubs leak slowly for years before anyone notices. Plan on this if the bathroom is over 25 years old or there’s been any staining on the ceiling below.
- Drain offset that forces a vent stack move. Adds $800 to $2,000. The IRC requires the trap to vent within a fixed horizontal distance of the trap weir; if the new shower drain moves more than 30 inches from the old tub drain, the vent has to come along. That means opening drywall in the room below, or in a wall nobody planned to open.
- Code-mandated valve upgrade. Adds $300 to $600. Pressure-balanced or thermostatic mixing valves are required for new shower installs. Old tub-and-shower fillers without ASSE 1016 compliance can’t be reused. Cheap fix, but it shows up as a “wait, the existing valve isn’t allowed?” line on the change order.
- Tile installed over drywall instead of cement board. Adds $1,000 to $2,500. Less common but more expensive: demo can reveal that existing shower walls were tiled directly over greenboard or drywall, which turns demo into a wall-system rebuild. Standard practice in the 1980s and 1990s, and it’s why so many tile showers from that era rot from behind.
A 10 to 20 percent contingency on top of the contracted price is not optional. It’s the median outcome.
Code and design minimums that govern the build
Four numbers from the IRC and NKBA decide whether your finished shower is legal and whether it actually works.
- Shower compartment size (IRC P2708.1). Minimum 900 square inches of interior cross-sectional area, with a minimum dimension of 30 inches measured at finished surfaces. A 30 × 30 in shower hits exactly 900 sq in; a 30 × 60 in alcove (the standard tub footprint) gives you 1,800 sq in and feels generous. Maintained to 70 inches above the drain.
- Clearance in front of the shower (IRC R307.1). Minimum 24 inches. NKBA recommends 30 inches for comfortable entry. Most bathroom layouts comfortably hit 30; the failure mode is when a vanity gets pushed to the door wall and the clearance drops to 22.
- Grab bar reinforcement (NKBA Bath Planning Guidelines). Solid blocking in walls behind the shower to support a 250 lb static load, with grab bars mounted 33 to 36 inches above the finished floor and projecting 1 to 1½ inches from the wall. Even if grab bars aren’t going in now, adding the blocking during framing costs maybe $30 in lumber and saves a $400 wall-opening retrofit later.
- Pressure-balanced or thermostatic valve (IRC P2708.4). Required on every new shower install. ASSE 1016 compliance.
The clearance rule is the one most homeowners miss. Strip out a tub in a 5 × 8 ft bathroom and you might find that the new shower door swings into the toilet’s required 21-inch front clearance. The fix is a sliding door or a 90-degree swing, not always a redesign.
Curbless and aging-in-place conversions
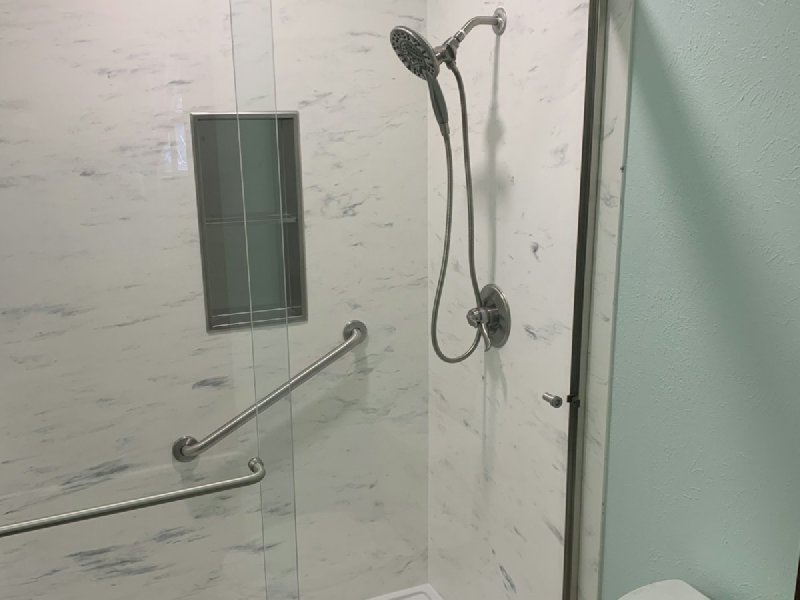
A curbless shower (also called barrier-free or roll-in) costs $8,000 to $18,000 because the waterproofing job changes character. Waterproofing the shower stall alone isn’t enough; the membrane has to extend continuously past the shower footprint and protect the bathroom floor itself, because there’s no curb to stop water migration.
Most builds use a Schluter-KERDI or Wedi system: 8-mil bonded membrane over the wall and floor, sloped to a linear drain or a center drain with a recessed pan. The shower bench, if added, sits at 17 to 19 inches seat height (the same as a chair). Grab bars require solid 2x6 blocking or equivalent at 33 to 36 inches; rough-in this even if grab bars aren’t going in immediately. The fall-prevention math here is real: bathroom falls are a leading source of senior-care injuries, and a curbless shower with grab bars eliminates the threshold trip and gives the user something to grab if they slip.
Veterans with a service-connected disability can apply up to $6,800 toward a roll-in shower through the VA Home Improvements and Structural Alterations grant , or $2,000 if the disability is non-service-connected. Both are lifetime caps. The grant requires a VA medical provider to document medical necessity, submitted via VA Form 10-0103. There is no federal tax credit for accessibility bathroom modifications (Section 25C and 25D cover energy work, not bathrooms), but medically-necessary modifications can qualify for the medical-expense deduction on Schedule A above 7.5% of AGI. Most homeowners don’t itemize; check with a tax preparer before counting on it.
Resale value: keep at least one tub
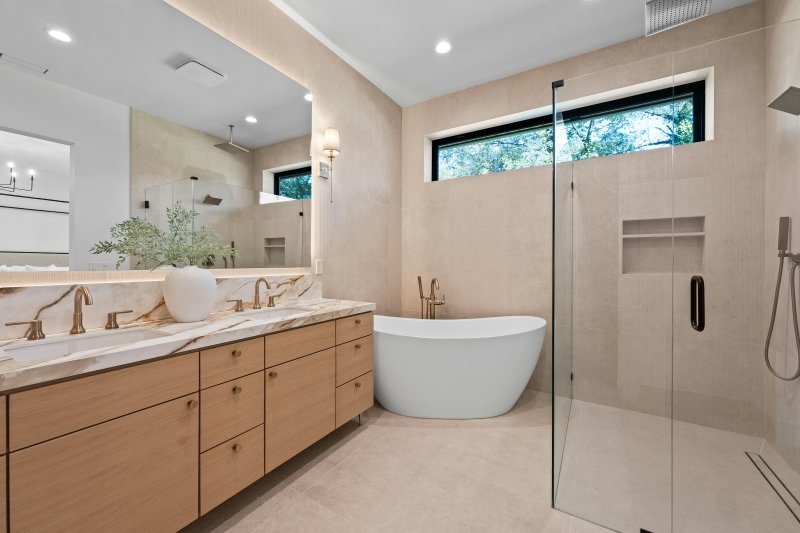
The aging-bathroom forum panic about “you must have a tub” oversimplifies the real-estate position. The honest version: keep at least one tub somewhere in the house.
NAR’s commentary, citing appraiser Jonathan J. Miller, frames it this way: “Sellers who have the most commodities, or amenities, win because their houses appeal to the widest audience.” NAHB’s 2021 first-time-buyer survey put numbers on it. 42% of first-time buyers ranked a primary-bath shower-stall-plus-tub combo as desirable, and 30% as essential, putting 72% of that pool on record wanting a tub in the primary bath. The combo was the highest-ranked of 18 bathroom features the survey measured.
The risk concentrates in two situations: a one-bathroom home where the conversion eliminates the only tub, and a home in a market full of young families. Removing the tub from a master bath while keeping a tub in a hall bath is functionally a non-event for resale. Appraisers don’t ding it and buyers don’t notice. If the house is a one-bath and aging in place is the goal, an alternative worth pricing is a home addition that adds a half-bath rather than removing the only tub.
For the 80% bathroom-remodel ROI cited in the 2025 Cost vs Value Report, the conversion needs to feel like an upgrade. That argues for tile or curbless over branded acrylic when the budget allows; acrylic inserts return their cost in lifestyle, not in resale comps.
When each path is the right answer
- Tub cut is for short-term mobility help in a house going on the market within two years. It buys time. It doesn’t add value.
- Branded acrylic insert suits landlords, time-pressed sellers, and homeowners who want the project done with one phone call. The shell is honest acrylic and the warranty is real. Don’t expect tile aesthetics.
- Prefab kit on a rebuilt pan is the value play when the goal is a real new shower but the bathroom doesn’t justify a tile budget. Common in basement bathrooms and secondary baths.
- Custom tile is the default for primary baths and resale-driven remodels. Pick semi-frameless or frameless glass; skip the framed door.
- Curbless is the answer for aging-in-place, accessibility, and forever-home projects. It’s the most expensive path because the waterproofing system is fundamentally different, but it’s also the path that disappears as a problem once installed.
Whatever path fits, get at least three quotes, ask each contractor what they include for waterproofing (the answer “cement board and silicone” means walk away on a tile job), and budget 10–20% on top for the hidden-cost surprises that hit most jobs. The $3,000 headline isn’t a lie. It just isn’t your number.