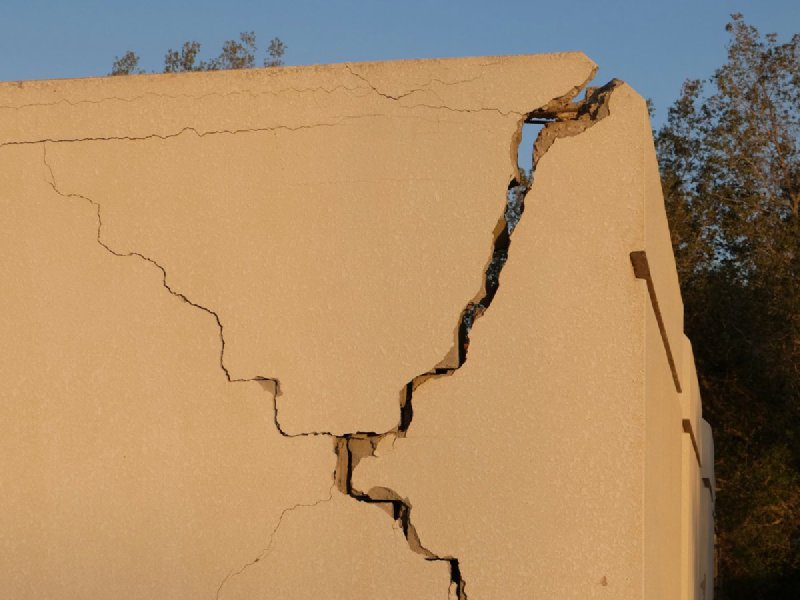
Foundation and crawl space repair costs $2,500 to $15,000 in 2026, with most homeowners paying around $6,000 for a typical project that combines structural and moisture work. The full national range stretches from $250 for a single vent replacement to $30,000 for full perimeter underpinning on a settled foundation. Where your bill lands depends on which problem you’re actually solving.
Lumping these together under one Google search obscures the most useful fact: a sagging floor and a sinking corner are two different jobs with two different pricing universes — confuse them and you’ll either overpay for unnecessary piers or underpay for a band-aid that fails. Diagnose first. Price second.
What it costs by problem type
The numbers below come from 2026 contractor pricing reported by Angi, HomeGuide, This Old House, Today’s Homeowner, and several regional foundation specialists. Use them to check the shape of a quote, not to argue a contractor down. Tight crawl spaces with under 18 inches of vertical clearance routinely add 25 to 50 percent on any in-crawl labor line, so a homeowner with a 22-inch crawl will see meaningfully lower numbers than the table on the same scope of work. Geography matters too: Sun Belt labor sits 10 to 20 percent below the Northeast and West Coast on the same line items.
| Repair | Typical Price | Scope |
|---|---|---|
| Foundation / structural inspection | $300–$750 | Required before any pier or beam work |
| Foundation vent (repair / replace) | $50–$500 per vent | Mortar-set 8x16 openings |
| Vapor barrier installed | $1,000–$3,000 | 6–12 mil sheeting, taped seams |
| Crawl space encapsulation | $1,500–$15,000 | Liner + dehumidifier + sealed vents |
| Crawl space mold remediation | $1,500–$6,000 | $15–$30 per sq ft in tight access |
| Sister joist (bolted alongside damaged) | $150–$325 per joist | Strengthens, doesn’t replace |
| Joist replacement | $1,000–$2,000 per joist | When sistering won’t carry the load |
| Support beam replacement | $1,500–$4,000 per beam | Typically with a temporary jack |
| Crack injection (minor, non-structural) | $250–$1,000 | Polyurethane or epoxy |
| Structural crack stabilization | $3,000–$10,000 | Carbon fiber or steel anchors |
| Concrete pier (per pier) | $1,000–$3,000 | Best for light loads, stable soil |
| Helical pier (per pier installed) | $1,500–$4,000 | Load-rated, screws to bearing soil |
| Pier project, 3–8 piers | $5,000–$15,000 | Isolated settlement |
| Pier project, 10+ piers | $15,000–$30,000+ | Whole-perimeter underpinning |
Note the gap between the two pier project totals. Whether a job needs 4 piers or 14 is what drives the entire estimate, and that count comes from the structural engineer’s report, not from the foundation company’s sales rep. The two parties produce very different numbers, and the section below explains why.
Three problems, three pricing universes
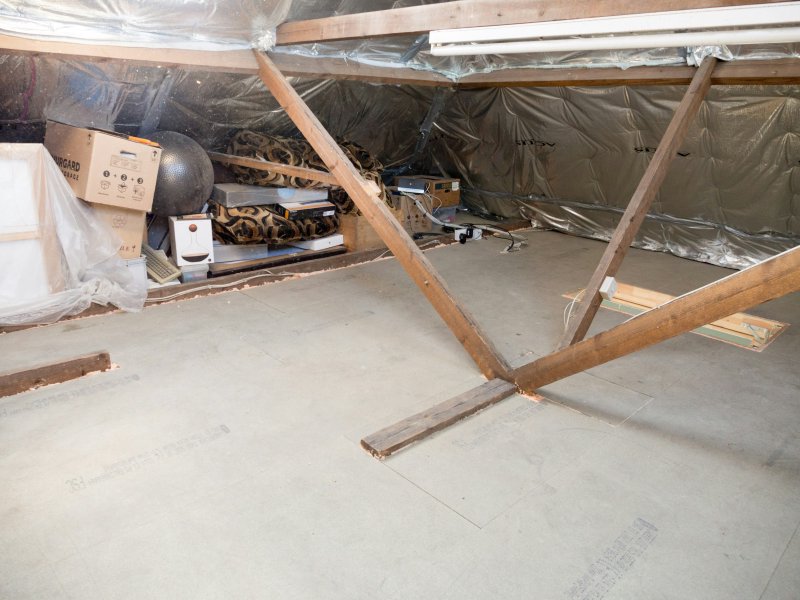
Crawl space and foundation issues fall into three buckets, and each one runs on its own price scale. Most homeowners think they have one problem when they actually have a mix.
Moisture only
Damp floor. Mildew smell. Maybe rust on the ductwork. The framing is sound, the foundation hasn’t moved, and an inspector confirms no active settlement. Fix: vapor barrier and a dehumidifier, or full encapsulation if humidity stays above 60 percent through the summer. Budget: $1,500 to $8,000. Skip pier salesmen; they will sell you piers anyway.
Sagging floor, no foundation movement
A walked-on floor bounces. A bedroom corner sits a half inch low. Doors close fine and the slab outside is intact. The fix lives in the crawl space framing, not in the foundation: sister joists or replace them, swap out a rotted beam if the inspector finds one, sometimes add a steel post or two on spans that exceeded original code. Budget: $1,500 to $7,000 for most homes.
Older tract houses from the 1950s through the 1980s often have undersized 2x8 joists at 16-inch spacing on 14-foot spans. Those sag eventually regardless of what you do above them. Sistering with proper-depth lumber is the durable fix — not flooring underlayment, not a midspan jack.
Foundation settlement
Stair-step cracks in brick. Diagonal cracks above a window growing visibly month over month. Floors uneven across multiple rooms. This is the $15,000-and-up bucket. The pier count comes from a structural engineer who measures elevation differential across the slab or stem wall, identifies which sections have moved, and calls out the soil bearing depth required. Most homes that need underpinning need 6 to 14 piers. Some need full perimeter.
If a foundation contractor walks your home and quotes piers without an independent engineer’s stamp, slow down. Pier counts in sales bids skew high in soft markets and low in competitive ones. The engineer’s report is the only number that survives a second opinion.
Helical pier or concrete pier
The pier choice gets glossed over in most cost guides, but it’s where the durability of a $20,000 repair lives or dies.
Helical piers are steel shafts with welded helix plates that screw into the ground using hydraulic torque equipment. The installer drives them down until the torque reading hits a manufacturer-published value that corresponds to a specific load capacity. Each pier carries a stamped rating, typically between 20,000 and 60,000 pounds, that an engineer can sign off on. They reach bearing soil at 8 to 30 feet depending on geology. Cost: $1,500 to $4,000 each installed, with about $3,000 the typical figure.
Concrete piers — also called pressed piles or segmented piles — are stacked sections of pre-cast concrete pushed into the ground using the home’s own weight as resistance. They’re cheaper at $1,000 to $3,000 per pier and faster to install. The catch: they don’t always reach load-bearing soil, and they have no published load rating because the install method doesn’t produce one. In firm clay or stable Sun Belt sites with proven bearing layers, they can work for decades. On organic fill, on expansive soil that swells when wet, or on sites with a high water table, they will resettle.
If your engineer specifies helical, do not let a contractor swap to concrete to lower the bid. The savings disappear the first time the soil moves.
Encapsulation: why the same crawl space costs $4,500 or $13,000

Encapsulation is the most marked-up service in this entire category. The same 1,500-square-foot crawl space gets quotes ranging from $4,500 to $13,000 depending on which contractor walks it. Four variables drive the spread.
- Vapor barrier thickness. Code-minimum is 6 mil. Reputable installers use 12 to 20 mil reinforced liner with a 7-year (or longer) puncture warranty. Material cost difference: roughly $0.30 to $0.60 per square foot. A 1,500 sq ft job swings $450 to $900 just on the plastic.
- Dehumidifier sizing. A consumer-grade 30-pint unit handles a small dry crawl. A humid Southeast crawl needs a commercial 70 to 90 pint unit with auto-drain, which is a $1,500 to $3,500 piece of equipment. Some encapsulation bids “include dehumidification” by adding a $400 dehumidifier, then the homeowner watches humidity stay at 70 percent through July and gets quoted another $2,500 to upgrade.
- Hidden remediation. The honest bid itemizes rotted joists, mold-infested insulation, and any pest damage before the encapsulation work begins. The aggressive bid lumps everything into one round number, then the crew “discovers” issues mid-project and adds $3,000 to $5,000 in change orders.
- Crew size and timeline. A two-person crew on a 1,500 sq ft crawl takes 4 to 5 days. A four-person crew finishes in 2. Bids that read “2 to 5 days” without specifying crew size are usually estimated as 4 and staffed as 2.
Ask any encapsulation contractor for an itemized quote with mil thickness on the liner spec and the make/model and pint capacity of the dehumidifier. Anyone who refuses to break it out is the contractor you don’t want.
The case for a conditioned crawl space
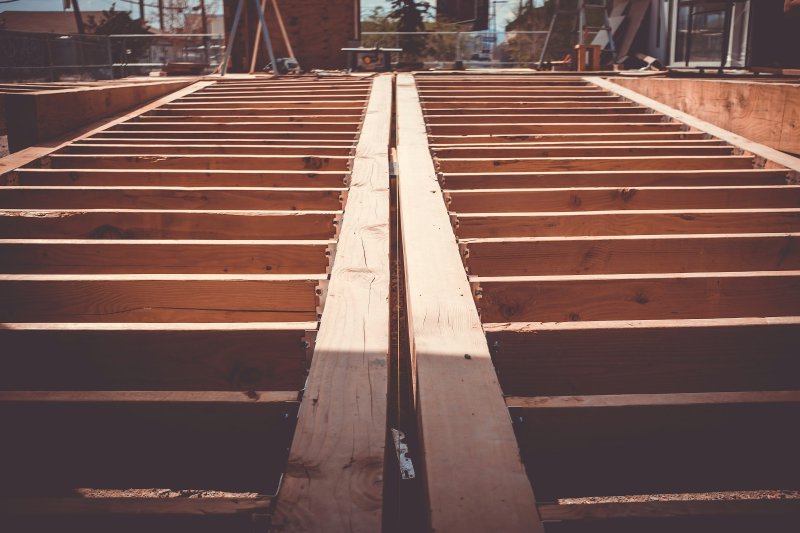
Most crawl spaces in the U.S. were built vented based on a 1940s assumption that fresh outside air through perimeter vents would carry moisture out. Decades of field data showed the opposite in humid climates: outside air entering vents in summer is wetter than the air it’s replacing, condensing on cool surfaces inside.
The Department of Energy’s Building America research program found that unvented, conditioned crawl spaces save 15 to 18 percent on heating and cooling and reduce humidity by more than 20 percent compared to vented ones. That research drove changes to the International Residential Code in 2009 and 2012, which now permit unvented crawl spaces under IRC Section R408.3 when the floor is sealed with a Class-1 vapor retarder and the space receives either conditioned supply air or a properly sized dehumidifier.
The practical version: vapor barrier sealed to the stem walls and overlapped 6 inches at seams, sealed vents, perimeter wall insulation, and either a small supply duct from the home’s HVAC at 1 cfm per 50 sq ft or a stand-alone dehumidifier sized for the space. The vents are no longer code-required when this is done. They become a liability you seal up.
For homes in dry climates across the Southwest, the Mountain West, and parts of the Pacific Northwest, a properly maintained vented crawl with a continuous Class-1 retarder over the dirt is still acceptable under IRC R408.1. In humid climates running from Texas through the Mid-Atlantic and most of the Midwest, conditioned wins on every metric except first cost.
When you actually need a structural engineer
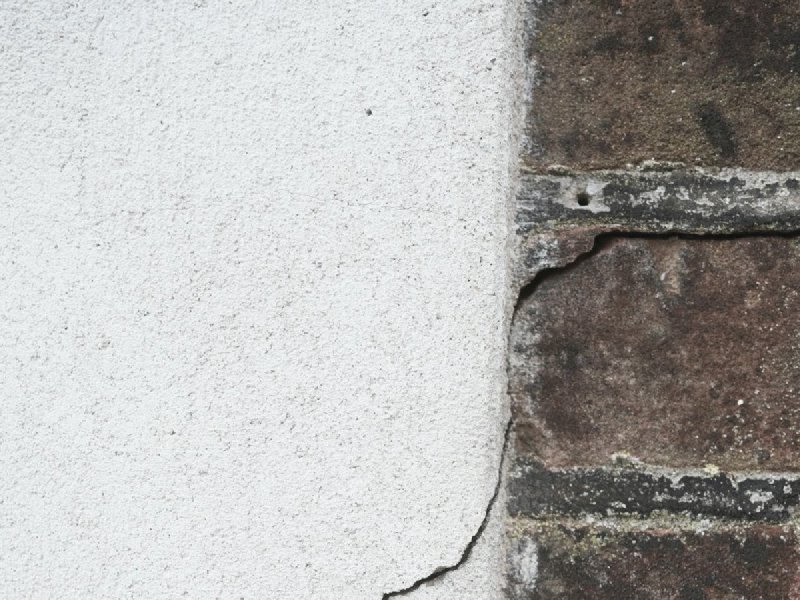
Most crawl-space jobs don’t. Joist sistering, beam replacement, vapor barrier installation, encapsulation, vent work, and minor crack injection are routine fixes that do not require a stamped report. You need an engineer when:
- A foundation contractor recommends piers anywhere on the perimeter
- You see stair-step cracks in masonry following mortar joints
- A diagonal crack above a door or window has grown measurably in 12 months
- Floor elevation differs more than 1.5 inches across a single room
- Doors that closed cleanly two years ago now stick on the strike side
The engineer’s report runs $400 to $1,200 in most metro areas and is independent of any contractor bid. The engineer measures movement, identifies the cause, and specifies the required fix down to pier count, depth, type, and location. Without that report, the contractor’s bid is a sales pitch with a number on it — with it, you have a deliverable any qualified installer can quote against.
A subset of states (Texas, parts of California, parts of the Southeast) have foundation contractors who employ in-house engineers. That’s not the same thing as an independent engineer. The fee structure doesn’t matter; the chain of who gets paid by whom does. An engineer paid by the contractor whose piers he’s specifying has a built-in conflict.
Insurance: what a homeowners policy actually covers
Most standard HO-3 policies follow the same pattern in this category, with little regional variation:
- Almost never covered: soil movement, settlement, expansive clay damage, gradual moisture, wood rot, termite damage, frost heave.
- Sometimes covered: sudden water damage from a plumbing failure that affected crawl-space framing, if reported quickly and clearly tied to a discrete event.
- Capped when covered: mold remediation, typically at $5,000 even on a covered loss.
- Always your problem: any code upgrade required during repair (pier spacing, ventilation compliance, vapor retarder requirements that didn’t exist when the home was built).
The pattern that catches homeowners: they file a claim for a crawl-space issue hoping it’s covered, the carrier denies, and the claim now sits on the CLUE database and follows them to the next policy renewal and to the next house when they sell. Read the exclusion section of your policy before you open a claim, not after. For sudden plumbing damage in particular, the slab leak repair guide covers what insurance typically pays and what stays on your tab.
What to ask any contractor before signing
Filters that separate competent crawl-space and foundation work from the rest:
- Itemized quote with separate lines for inspection, structural fix (piers/joists/beams), moisture management (vapor barrier, dehumidifier, vents), mold remediation if any, and post-repair restoration. A lump sum is where the markup lives.
- Engineer’s report attached for any pier or underpinning work. If the contractor “has an engineer review it,” ask whether the engineer is on the contractor’s payroll. If yes, hire your own.
- Manufacturer load rating on every pier proposed, with the spec sheet attached to the bid.
- Mil thickness and warranty on the vapor barrier, plus the dehumidifier make, model, and pint capacity in writing on the bid.
- Crew size and timeline written into the contract. A crawl-space encapsulation that “takes 2 to 5 days” usually means a 2-person crew when the bid was estimated for 4.
For deeper context on the wider foundation-repair scope when the perimeter is the issue rather than the crawl, see the foundation repair cost guide when published. Crawl spaces with active mold growth often overlap with the mold remediation cost guide when published.
Pricing here was cross-checked against Angi’s 2026 crawl space repair cost report and HomeGuide’s 2026 pier and beam pricing .